← Back to News & Cases
2025-09-25FAQ

Plastic Gear Injection Molding Process Explained

Plastic Gear Injection Molding Process

Plastic Gear Injection Molding Process Explained

injection mold Technical Overview

Plastic Gear Injection Molding Process

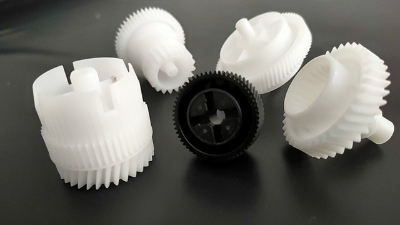
The injection molding process for precision plastic gears requires meticulous control of multiple parameters. UNITECH-GEAR shares the key process considerations:

Material Preparation

Engineering plastics (POM, PA6, PA66, PBT, PEEK) must be properly dried before processing. POM requires 2-4 hours at 80-90°C. PA6/PA66 needs 4-8 hours at 80°C (higher temperatures risk oxidation). Moisture content above 0.1% affects melt viscosity, causes splay marks, reduces mechanical properties, and creates dimensional variability.

Mold Temperature Control

Precise mold temperature regulation is critical for gear accuracy. POM typically uses mold temperatures of 80-100°C, PA66 requires 80-120°C. Higher mold temperatures improve crystallinity and dimensional stability but increase cycle time. Water or oil temperature control units maintain uniformity within ±2°C across all cavity surfaces.

Injection Parameters

Injection speed must be optimized — too fast causes jetting, air traps, and weld lines at tooth tips; too slow causes premature freezing and incomplete filling of fine tooth details. Typical injection pressures range from 800-1,500 bar for engineering plastics. Holding pressure (typically 50-70% of injection pressure) and holding time must compensate for material shrinkage during cooling.

Shrinkage Compensation

All plastics shrink as they solidify and cool. The mold cavity must be machined larger than the final gear dimensions by the material's shrinkage factor. POM: 1.8-2.5% (anisotropic — different in flow and transverse directions). PA66+GF30: 0.3-0.8% (glass fibers constrain shrinkage). Amorphous materials (PC, ABS): 0.4-0.7% (more isotropic). Mold flow analysis software predicts shrinkage patterns before steel is cut.

Quality Control Protocol

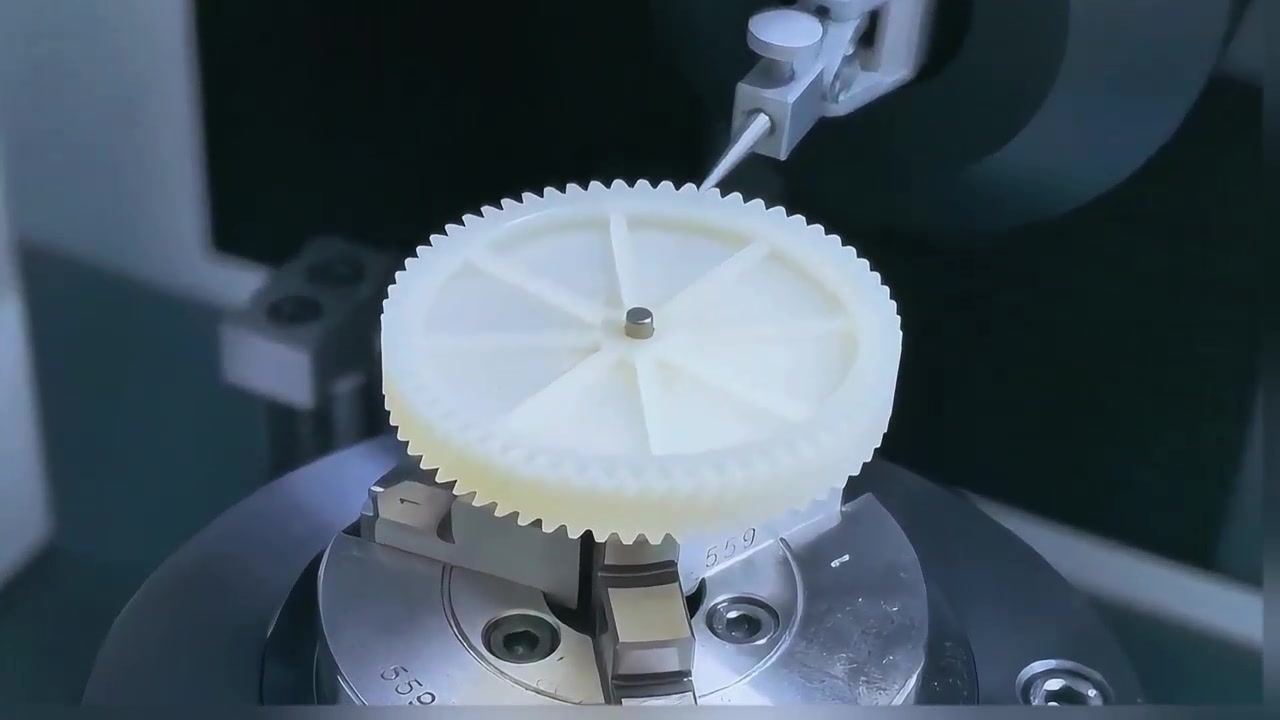
Every production batch undergoes: (1) Visual inspection — 100% for high-precision gears, (2) Dimensional measurement — key dimensions on CMM, (3) Gear meshing test — center distance variation and transmission error, (4) Material verification — melt flow index and moisture content, (5) Statistical process control — tracking critical parameters across production runs to detect trends before they become defects.